


4191 E De Ora WayLong Beach, CA 90815
Mortgage Calculator
Monthly Payment (Est.)
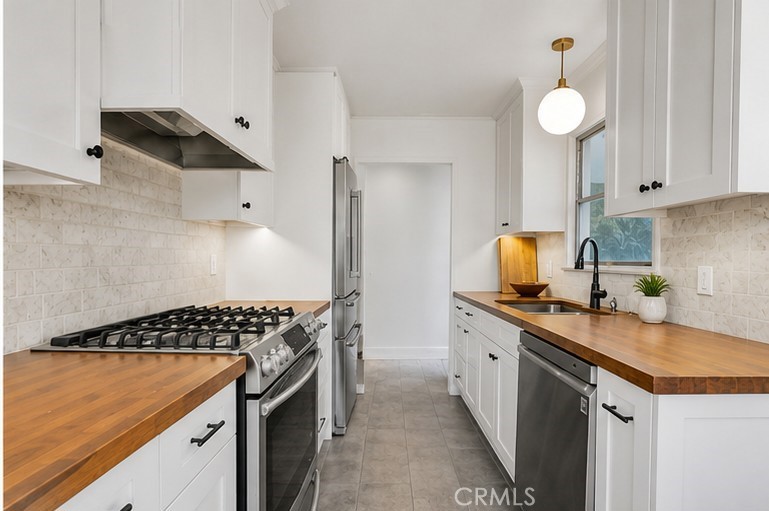
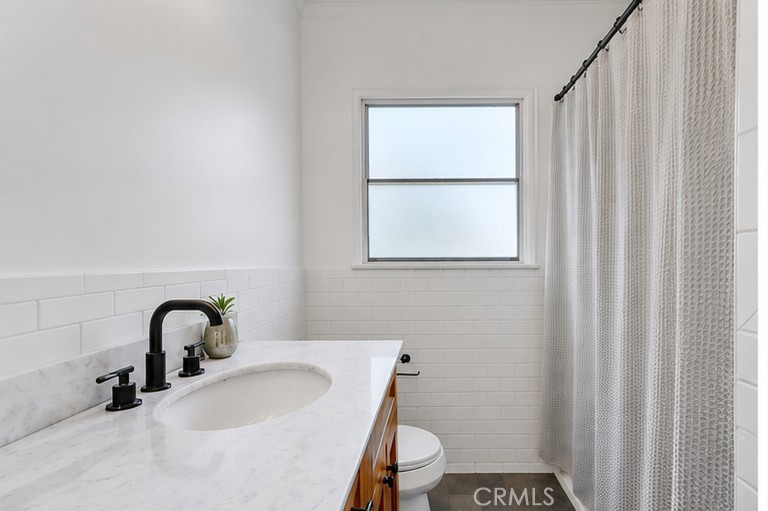
$3,992Welcome to 4191 E De Ora Way — a beautifully maintained 2-bedroom, 1-bath home located in the highly desirable Artcraft Manor neighborhood of Long Beach, known for its tree-lined streets, strong sense of community, and highly sought-after schools. Inside, you’ll find original hardwood floors, abundant natural light, and an updated kitchen and bathroom. The kitchen features custom wood countertops and equipped with a suite of well-maintained appliances creating convenience and reliability for everyday living. Step outside to a spacious backyard with convenient alley access, presenting incredible potential for an ADU garage-conversion, or a future expansion with a separate private entrance. The detached garage includes a newly installed Tesla EV charger, adding modern convenience for today’s homeowner. Whether you’re a family looking to settle into one of Long Beach’s most beloved neighborhoods, or a buyer seeking long-term value and expansion potential, this well-cared-for home offers a rare opportunity at an amazing price point. More photos to come once active
| 4 hours ago | Listing first seen on site | |
| 12 hours ago | Listing updated with changes from the MLS® |

This information is for your personal, non-commercial use and may not be used for any purpose other than to identify prospective properties you may be interested in purchasing. The display of MLS data is usually deemed reliable but is NOT guaranteed accurate by the MLS. Buyers are responsible for verifying the accuracy of all information and should investigate the data themselves or retain appropriate professionals. Information from sources other than the Listing Agent may have been included in the MLS data. Unless otherwise specified in writing, the Broker/Agent has not and will not verify any information obtained from other sources. The Broker/Agent providing the information contained herein may or may not have been the Listing and/or Selling Agent.
Did you know? You can invite friends and family to your search. They can join your search, rate and discuss listings with you.